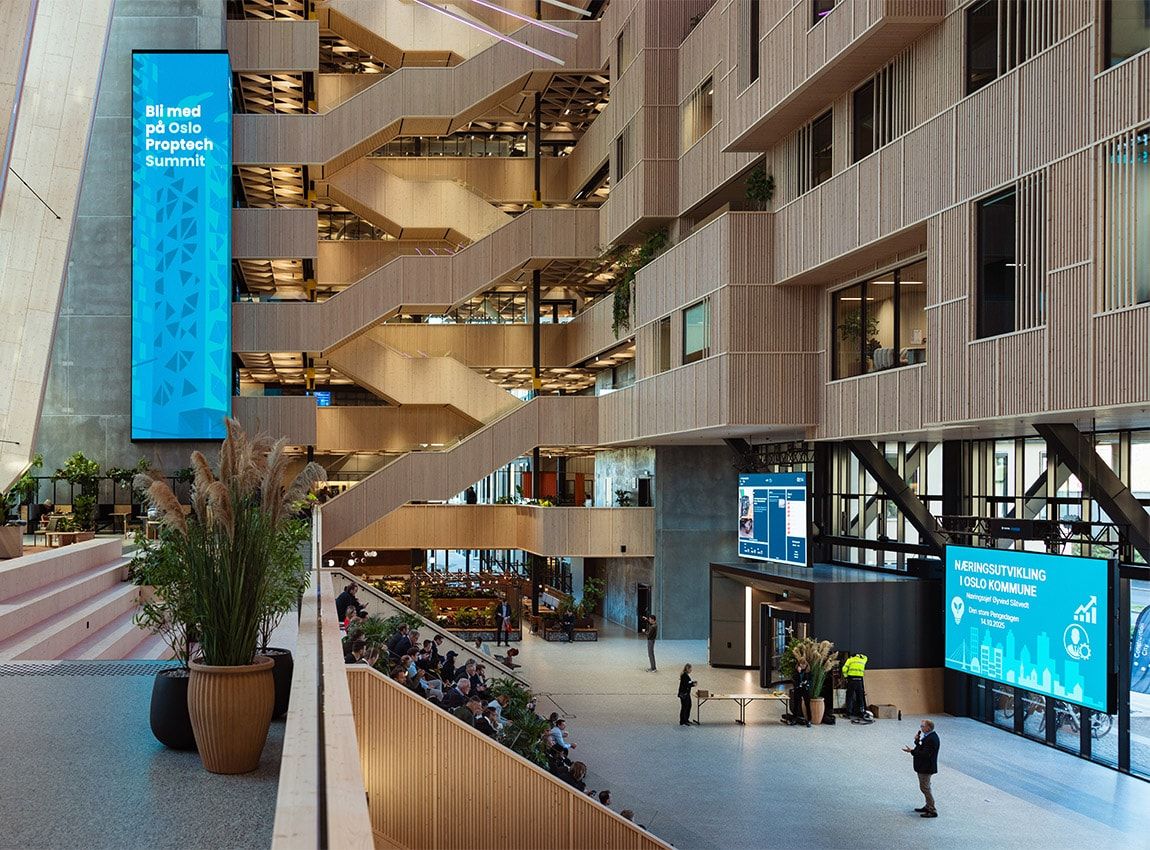
A building designed for collaboration
Construction City is one of Northern Europe’s largest commercial buildings. The Oslo-based building is designed to accommodate large tenants and businesses that can continue to grow without having to move out. The spectrum is broad, ranging from established players in the construction and property sectors to start-ups and educational institutions.
For a building of this size to function effectively for such a diverse range of tenants, the technology must also facilitate this. Otherwise, a large and complex building can quickly become fragmented, with different suppliers, separate operating regimes and an unpredictable user experience across the board. Through Intility’s Property Infrastructure service, networking and AV are developed and operated as a single, integrated solution. With a common architecture, documentation, monitoring and support across the building, the complexity of day-to-day operations is reduced, whilst users enjoy a consistent experience across rooms and communal areas.
Construction City in figures
- 100+ meeting rooms
- 278 m² of LED screens
- Over 4,500 daily users
- 120+ organisations
One hundred meeting rooms – with the same interface
The collaboration solution ranges from small bookable meeting rooms and project rooms to auditoriums, communal areas and large display screens.
All meeting rooms are built around Cisco solutions integrated with Microsoft Teams, featuring touchscreens and booking panels linked directly to Outlook. Users encounter the same interface and the same workflows, regardless of which room they enter. Booking, set-up and content sharing follow the same logic throughout the building, which makes the technology easier to use and contributes to a more predictable user experience.
The auditoriums build on the same platform, but on a larger scale. Flexible LED installations and professional sound systems facilitate everything from internal events and presentations to panel debates and hybrid conferences. In the glass hall and the social zones, large LED screens and floor-to-ceiling displays have been installed for presentations, digital signage and shared information, with integrated sound making the spaces suitable as event venues when required.
For multidisciplinary projects, dedicated VDC (Virtual Design and Construction) rooms have been established, where teams can work directly on large building models across multiple touchscreens, combined with adjacent breakout zones for collaboration and workshops. The customer centre is similarly equipped for advanced presentations and visualisations, including the display of 3D models supplied by third parties.
Round-the-clock monitoring of thousands of devices
A building with 4,500 daily users and 120 businesses generates vast amounts of traffic – from workstations and mobile devices to access control systems, lighting control and AV equipment. The network has been designed to manage this as a single integrated system, with wired and wireless infrastructure, segmentation between tenants, guests and technical systems, and secure access throughout the building.
Centralised operation and monitoring provide a continuous overview of the devices and services connected to the infrastructure. For new tenants, this means the network is available from their very first working day. At the same time, monitoring also covers meeting rooms and screens. When the network and AV are managed as a single integrated solution, faults can be detected early and the solution can be further developed as a whole over time.
Complex to build, simple to use
Behind the simple user experience lies a comprehensive technical foundation. The venue houses a total of 278 square metres of LED screens, many of which are mounted above the audience or in locations requiring extensive rigging for access once installed. Several of these screens also serve as commercial revenue-generating surfaces through advertising. Requirements relating to personal safety, accessibility and service life have therefore been key considerations in both component selection and installation. The solutions are designed to function for decades, not just the first few years.
The same approach characterises the collaboration solutions. When more than 100 meeting rooms are to be operated in parallel, standardisation becomes a prerequisite for efficient operation. Every non-standard configuration creates new training requirements, additional sources of error and increased complexity in management. In Construction City, the meeting rooms are therefore built according to the same principles, with common workflows and user interfaces throughout the building. This makes the technology easier for individuals to use, whilst also allowing it to be maintained and further developed without losing consistency.
Taken as a whole, the delivery forms the digital foundation for Construction City – an infrastructure developed for collaboration, stable operation and further development in one of the Nordic region’s most modern commercial buildings.
Find out about the services Intility provides in the field of Collaboration & AV: